




Address
11610 Hillside Drive, Dexter, MI
Price
$ 727,519
Property Attributes
- MLS#26021190
- TypeSingle Family
- Listing Status Pending
- CountyWashtenaw
- CityDexter
- NeighborhoodHillside Acres
- Zip48130
- StyleCape Cod
- Year Built2026
- Price$ 727,519
- Bedrooms4
- Full Bathrooms3
- Half Bathrooms1
- Sqr Footage3050
- Lot Size0.54 Acres
Data Source:
Michigan Regional Information Center (MICHRIC)
Property Description
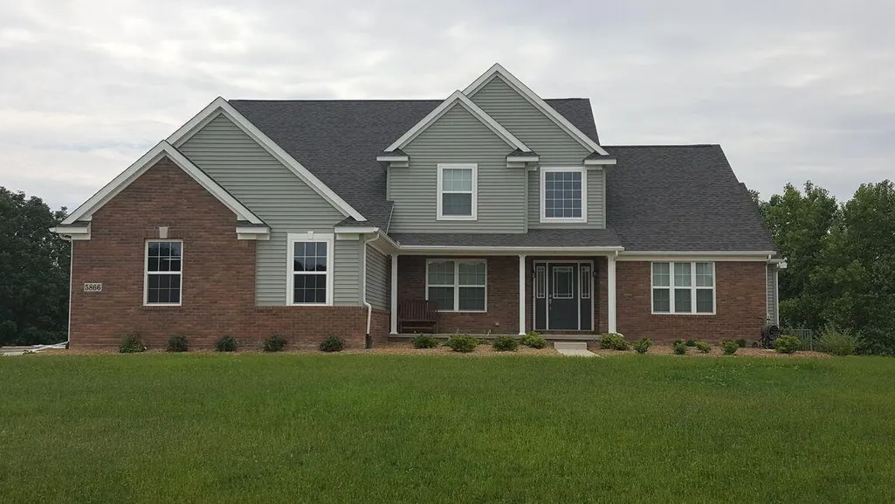
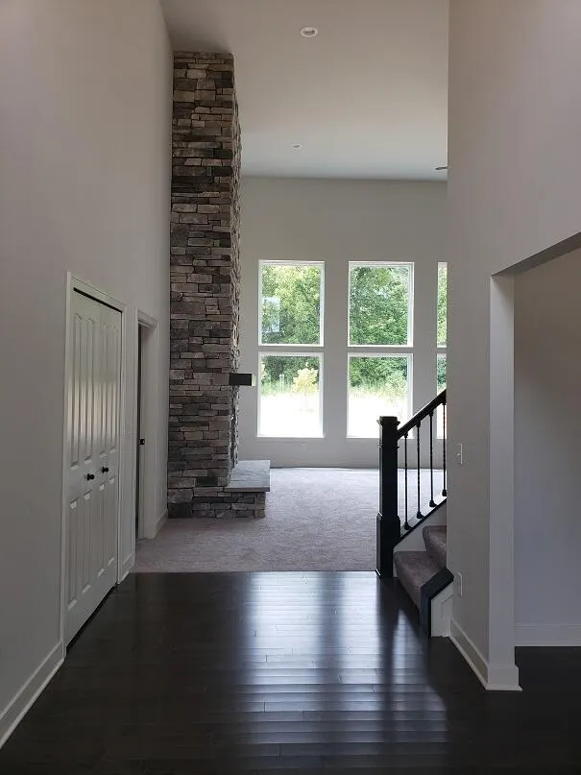
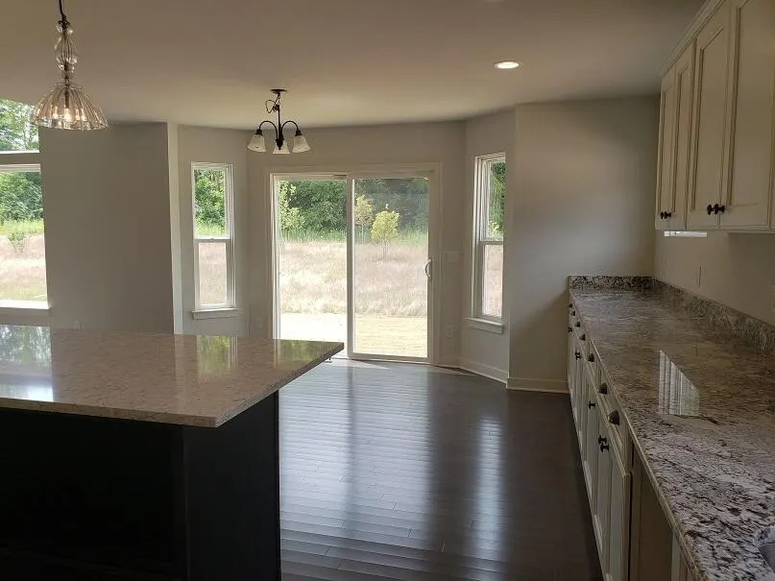
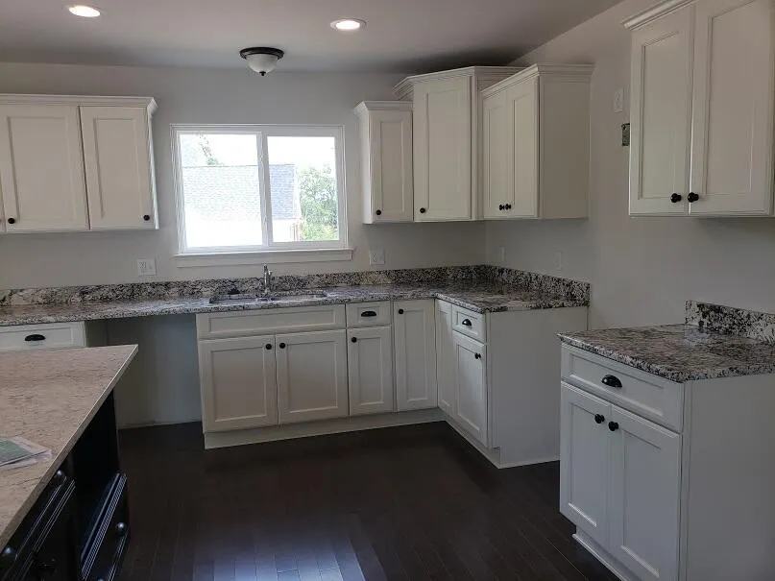
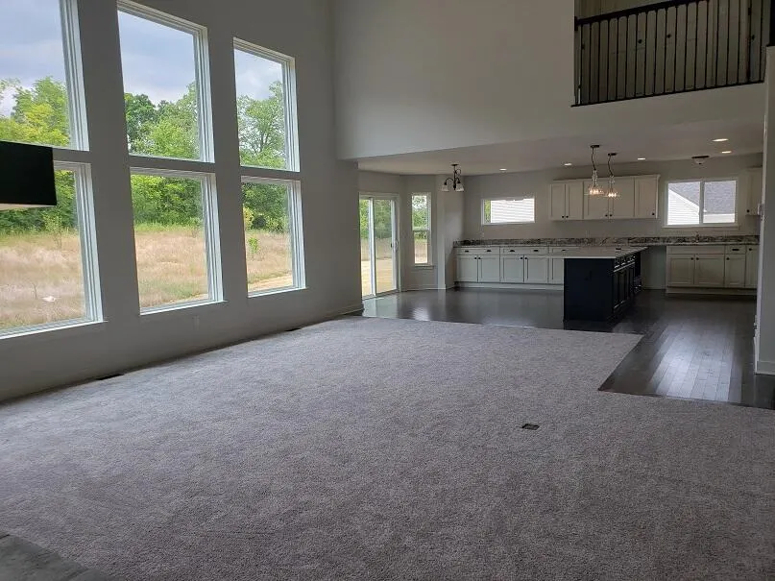
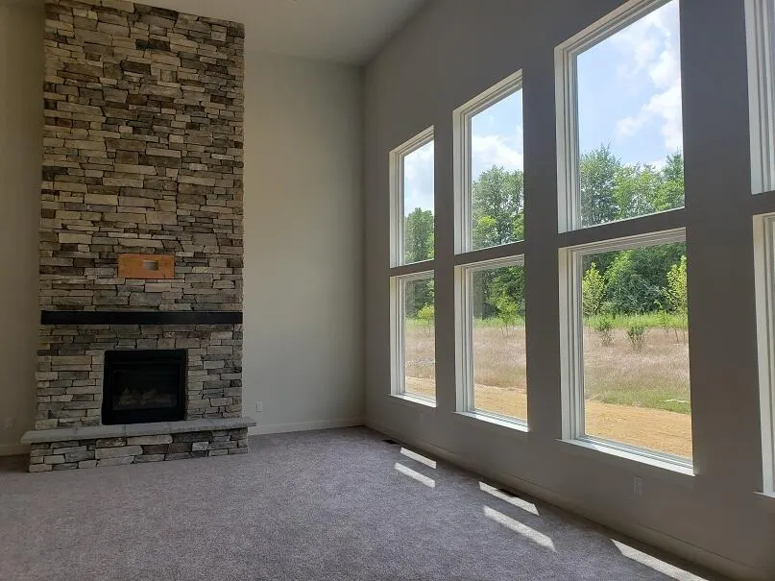
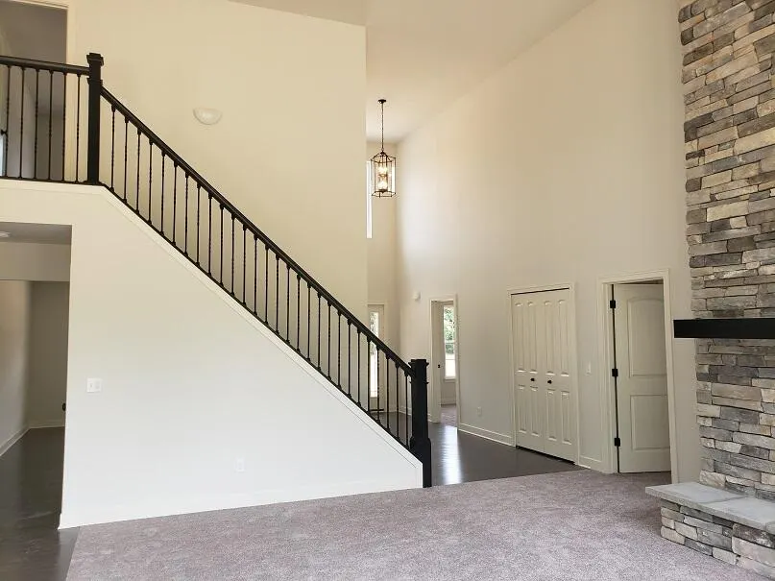
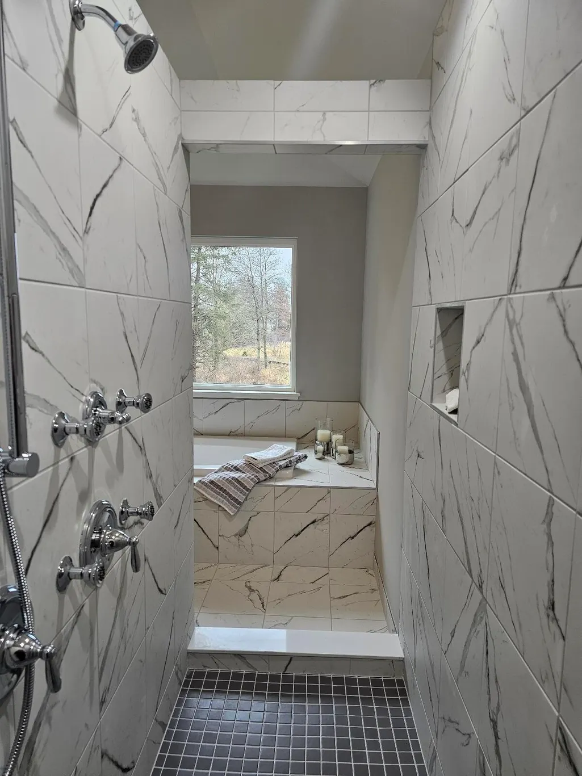
Under construction. in Dexter's newest neighborhood Hillside Acres! Price includes lot and generous upgrades. The Savannah floorplan is one that makes you say WOW! It's huge kitchen opening to the expansive and light filled great room is perfect for entertaining! Hardwood flooring throughout most of the 1st floor and quartz kitchen countertops add a touch of luxury. The 1st floor, kitchen, laundry, dining room, great room, study and primary suite make for everyday convenient and easy living. The 3 bedrooms on the 2nd floor offer additional space. One bedroom with a private en suite bathroom. The other bedrooms share a jack and jill bath. Enormous basement with daylight windows and 3 piece rough plumbing. The front porch and 3 car side entry garage add to the curb appeal.
| Price History | |
|---|---|
| 5/20/2026 | Listed $727,519 |
General Features
| Heating | Forced Air |
|---|---|
| Cooling | Central Air |
| Possession | Close Of Escrow |
| Roof | Shingle |
| HOA Fee | 975 |
| Garage Spaces | 3 |
| Association Fee Includes | None |
| Architectural Style | Cape Cod |
| Construction Materials | Brick,Vinyl Siding |
| Year Built | 2026 |
| Stories Count | 2 |
| Township | Dexter Twp |
| Property Subtype | Single Family Residence |
| Tax Year | 2025 |
| Ownership | Private Owned |
| Assoc Fee Paid Per | Annually |
| County | Washtenaw |
| New Construction | true |
| Property Type | Residential |
| HOA | false |
| Attached Garage | true |
| Subdivision Name | Hillside Acres |
| Garage Y/N | true |
| Total Rooms | 3050 |
| Full Baths | 3 |
| Status | Pending |
| Directions | Off Dexter- Townhall, S. of North Territorial, N. of Quigley |
| City | Dexter |
| High School District | Dexter |
| Lot Size Units | Acres |
| Lot Size Square Feet | 23555 |
| Listing Terms | Cash,FHA,VA Loan,Rural Development,MSHDA,Conventional |
| Builder Name | Guenther Homes |
| Standard Status | Pending |
| Legal Description | M.D. L5494 P99 UNIT 31, HILLSIDE ACRES SPLIT ON 08/17/2022 FROM D -04-16-400-012; |
Interior Features
| Basement | Daylight,Full |
|---|---|
| Total Fireplaces | 1 |
| Fireplace Features | Family Room |
| Air Conditioning Y/N | true |
| Heating Y/N | true |
| Window Features | Screens,Bay/Bow |
| Fireplace Y/N | true |
| Half Baths | 1 |
| Laundry Features | Electric Dryer Hookup,Laundry Room,Main Level,Sink,Washer Hookup |
| Total Bedrooms | 4 |
| Main Level Bedrooms | 1 |
| Total Baths | 4 |
Exterior Features
| Parking Features | Garage Faces Side,Attached |
|---|---|
| Water Source | Well |
| Lot Size Area | 0.54 |
| Building Area Total | 3050 |
| Lot Dimensions | 168' x 180' x 63' x 48' x 140' |
| Lot Size Acres | 0.54 |
| Road Surface Type | Paved |
| Waterfront Y/N | false |
| Road Frontage Type | Private Road |
Amenities
- Foreclosure
- Views
- Short Sale
- New Construction
- Adult 55+
- Lease To Own
- No HOA Fees
- Furnished
- Primary On Main
- Air Conditioning
- Seller Finance
- Green
- Fixer Upper
- Horse
- Golf
- Fireplace
- Deck
- Garage
- Basement
- Pool
Property vs Single Family Average in 48130
Price
Year Built
 Listing information is provided by Participants of the MichRIC MLS. IDX information is provided exclusively for personal, non-commercial use, and may not be used for any purpose other than to identify prospective properties consumers may be interested in purchasing. Information deemed reliable but not guaranteed. ©: MichRIC MLS. Last Update September 25, 2026 11:46 PM UTC
